So Jeremy gets a phone call yesterday while he is working asking him if he can go to the homesite and do the walk through with the foreman for our build. And you know what? He took care of it yesterday afternoon! Before he went I made a list of things for Jeremy to go over with the foreman so all of our questions would be answered about things that still needed to be done and a couple of things that needed to be changed. In my last post I listed a few things that I was skeptical would happen before we move, but Jeremy was told again yesterday that we will, indeed, be moving over New Year's! Up to this point I have really enjoyed watching the whole building process and I've tried not to get too overly excited about things for fear of being let down somehow. But I'll be honest now and say that these builders have not let me down once! The craftsmanship is spectacular, the contractors have all been super to work with, and ANY questions and concerns we've had have always been addressed promptly. I would definitely recommend this builder to ANYONE who wants to build a home!!!
Jeremy came home with my list and he had written answers on it so he could remember what he was told about when things were happening now that it's all wrapping up. We only had 3 concerns at this point, and each of them have been addressed. The last two windows to go in came with full screens instead of half screens that can slide up and down, so new half-screens are being ordered to replace the full ones. The basement door doesn't latch to stay closed, so the strike plate is going to be moved so that it latches properly. Perhaps the biggest concern was one I noticed the other night when we were there. The master bathroom has a separate room for the toilet and I noticed that the doors had all been hung, so I was opening and closing all the doors and noticed that the WC (that's water closet) door swung IN rather than OUT. Now if the WC room was longer it wouldn't be a problem, but since the toilets haven't even been installed yet I don't think the guy who hung the doors realized it would be a problem. You see, if you opened the door all the way and then installed the toilet you would never get the door to close again because it would just hit the side of the toilet... Originally that door was supposed to swing OUT and for some reason it got marked incorrectly... so now they're going to change the hinges and make it swing out so we can actually get into the WC!! Yep- as for concerns, they aren't very big, and seriously, those and the back patio decking (which was already fixed) have been the ONLY concerns we've had!
As far as finishing "touches" go, the stone work around the fireplace gets done today, gravel out front so we can drive our vehicles into the garage gets put down today, the plumber returns tomorrow to install sinks, toilets, and other plumbing fixtures, they're adding a deadbolt lock to the front door before we move in, the painters return to do a final coat on 12/27/08, and the carpet gets installed 12/29-12/31! An attic scuttle hole will be added so we have attic access and a dryer vent will be added sometime between now and when we take possession, too. The electrician will be returning to install the vanity lights in the bathrooms, so we will be purchasing them this week. I didn't mention countertops and trim... Well, that's because they're DONE! Jeremy sent me a picture from his phone yesterday of the countertops in the kitchen and I was jealous that I didn't get to see the finished kitchen counters with him. He said they finished the trim work yesterday, too. WooHoo! It's all coming together and it just looks SO nice!
The closets have nothing in them yet, but Jeremy did say that the gentleman who does the closet shelving will call to set up and appointment with me to go over what I want in the closets. I'm not too concerned- I have an idea already, so it should be a short and sweet appointment! We'll see- I'm hoping he calls today or tomorrow. I'd LIKE to get up there before Friday, but we'll see how it goes.
Well, that's it. No pictures for this entry. We'll be taking my mom and dad to see the house this weekend since they're coming in for Christmas (YAY!!!), so I'll get some pictures then. Until then, stay tuned- don't forget to check back early next week to see the newest pictures!!
Tuesday, December 16, 2008

Saturday, December 13, 2008
Little Details...
We went up to the homesite earlier this week and were excited to see that the hardwood flooring had been installed in the entry and study. It hadn't been stained yet, but it was all installed! The trim work was about one third finished at that point, too. A few of the interior doors had been hung as well, but it just looked like a LOT was left to do. Jeremy and his best friend Chuck took Michael today and delivered the stove to the house, so they got to see what else had been accomplished this week. I was anxious to see it, myself, so when Megan woke up from her nap, we took off to meet them up there (all this after spending the day running errands!). I was expecting to see countertops, but I also had a feeling that they most likely wouldn't be there. That second feeling was the correct one. The trim work is nearly complete, but until it is the countertops won't be installed. Maybe this coming week? We'll see. At any rate, the hardwood flooring has been stained- and boy does it look NICE!!! The treads for the stairs down to the basement have also been done and they look great, too! It's amazing what the little details like trim work and doorknobs will do for a home! Here are a few pictures from our trip to see the house today:
 A view of the kitchen from the dining area. The door leading into the study has been put up! In the lower left of the picture is an item wrapped in white plastic- it's the stove. We've been asked to leave the appliances in the dining area until the builders are ready to move them to their rightful "homes" in the kitchen.
 This view is of the living room with the trim around the window and sliding door to the back patio. I was under the impression the stone work around the fireplace would be done this week, but obviously that didn't happen. Not sure if I heard Jeremy wrong or he meant that it would take place this coming week. Again... we'll see!
 Here is a view of the closet doors in Megan's bedroom. I'm simply amazed at the elegant simplicity in the finished look of the doors here! The trim around the window and door leading out of her room is also finished. The only trim left to put up in the bedrooms is the trim along the floor.
 This is a view of the pantry doors from the kitchen. I couldn't even fit the doors in the picture completely due to the door frame! I'm looking forward to using this pantry- it's nice and wide and has great lighting, so I should be able to keep it organized and stocked.
 Ah- the study floor!! Doesn't this just look great?!?! I am SO impressed with how wonderful the flooring looks here! Not only that, but when you look at the flooring from the living room (since the carpet isn't installed yet), you can see just how thick the flooring is! We asked the builder to have the flooring stained a bit darker than the cabinets so it wouldn't blend together too much. I love the way it turned out- it's just dark enough to be offset from the cabinets and our furniture, yet light enough to blend in perfectly with the rest of the house!
Well, it seems to me that there is still a LOT to be done- and I wonder if we really will move when they say we can, but we'll see. This is just some of the stuff that needs to be finished:
- trim work
- stone work around the fireplace
- mantle put up over the fireplace
- electricians need to finish wall plates and lights in the bathrooms in addition to any other electrical connections that haven't been completed yet.
- plumbers need to install the sinks, toilets, and faucets
- hot water heater needs to be installed
- carpet needs to be installed
- attic scuttle hole needs to be cut and ladder installed
- dryer vent needs to be cut in laundry room
- countertops need to be installed
- appliances put in their "homes" in the kitchen
- Geothermal system powered ON
- hand rails installed along stairs to basement
- painters return to do a final coat of paint
- general clean-up in and around the house
I know there is probably more that needs to happen, but that's all I can think of right now. Jeremy says it won't take all that long since they tend to be quick with their work- and darn good at it, too- but it just seems like a lot to me and makes me wonder if we REALLY will be moving when we were told and not a week or two later. Well, the only thing I can say is- I'll check back at the end of this week and we'll see how much more gets accomplished toward getting the house completed. So until we get more pictures and an update... sit tight... but don't forget to check back!!
 A view of the kitchen from the dining area. The door leading into the study has been put up! In the lower left of the picture is an item wrapped in white plastic- it's the stove. We've been asked to leave the appliances in the dining area until the builders are ready to move them to their rightful "homes" in the kitchen.
 This view is of the living room with the trim around the window and sliding door to the back patio. I was under the impression the stone work around the fireplace would be done this week, but obviously that didn't happen. Not sure if I heard Jeremy wrong or he meant that it would take place this coming week. Again... we'll see!
 Here is a view of the closet doors in Megan's bedroom. I'm simply amazed at the elegant simplicity in the finished look of the doors here! The trim around the window and door leading out of her room is also finished. The only trim left to put up in the bedrooms is the trim along the floor.
 This is a view of the pantry doors from the kitchen. I couldn't even fit the doors in the picture completely due to the door frame! I'm looking forward to using this pantry- it's nice and wide and has great lighting, so I should be able to keep it organized and stocked.
 Ah- the study floor!! Doesn't this just look great?!?! I am SO impressed with how wonderful the flooring looks here! Not only that, but when you look at the flooring from the living room (since the carpet isn't installed yet), you can see just how thick the flooring is! We asked the builder to have the flooring stained a bit darker than the cabinets so it wouldn't blend together too much. I love the way it turned out- it's just dark enough to be offset from the cabinets and our furniture, yet light enough to blend in perfectly with the rest of the house!
Well, it seems to me that there is still a LOT to be done- and I wonder if we really will move when they say we can, but we'll see. This is just some of the stuff that needs to be finished:
- trim work
- stone work around the fireplace
- mantle put up over the fireplace
- electricians need to finish wall plates and lights in the bathrooms in addition to any other electrical connections that haven't been completed yet.
- plumbers need to install the sinks, toilets, and faucets
- hot water heater needs to be installed
- carpet needs to be installed
- attic scuttle hole needs to be cut and ladder installed
- dryer vent needs to be cut in laundry room
- countertops need to be installed
- appliances put in their "homes" in the kitchen
- Geothermal system powered ON
- hand rails installed along stairs to basement
- painters return to do a final coat of paint
- general clean-up in and around the house
I know there is probably more that needs to happen, but that's all I can think of right now. Jeremy says it won't take all that long since they tend to be quick with their work- and darn good at it, too- but it just seems like a lot to me and makes me wonder if we REALLY will be moving when we were told and not a week or two later. Well, the only thing I can say is- I'll check back at the end of this week and we'll see how much more gets accomplished toward getting the house completed. So until we get more pictures and an update... sit tight... but don't forget to check back!!
Sunday, December 7, 2008
Cabinets!
We now have cabinets!! Earlier this week we headed up to the house because we needed to bring something up for the electrician and when we walked in I noticed a cabinet in the half bathroom. We saw the truck outside but didn't realize it was the cabinet crew- we thought it was the gentleman doing the trim. Boy were we wrong! We looked in every room and were simply amazed at the craftsmanship of all the cabinets! Countertops and crown molding for the tops of the cabinets will be finished this coming week, but what we've already seen is amazing! The trim and doors have been delivered to site and should be going up this coming week, too! The stone work around the fireplace will be done this week and the painters will return to do a final coat once that is all done. The appliances will arrive next weekend (and one on 12/24) and then the carpet gets installed roughly a week before we move in- it won't be long now! Jeremy went up to get some things and got some pictures yesterday, so here they are:
 Here are the built-ins in the study. This should be a great starting point for us to put all of our books out... (I HOPE!!)
 This view is looking into the kitchen from the edge of the living/dining room. As you can tell, the countertops are not there, but they will be this coming Friday! I LOVE the woodwork!
 Jeremy took this picture to show that the lower cabinets have slide-outs- that sure will make it easier when it comes to getting pots and pans out for cooking dinner!
 This view is where the microwave and stove will go. The microwave hood will be delivered this weekend, and the refrigerator will, too. We just have to find the time to get the stove up there since it is currently in our shed... hopefully we can get that up there this weekend, too!
 This view of the kitchen is from the doorway into the study. You can see where the sink will go and where the dishwasher will be. The dishwasher should be delivered right before Christmas, so we'll have to get that hooked up- but no biggie there. I'm just looking forward to seeing the kitchen completed!
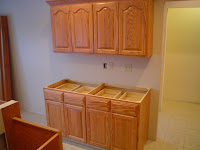 Here is the other view of the kitchen from the doorway to the study. This is simply cabinets and a counter- I know I'll use the space!!
 This is the master bathroom. There will be a sink on each side- it's just going to be double the cleaning duty here...
 A view of the front covering the tub in the master bathroom. I can't wait to see this part finished, either!
 These are the finished cabinets in the laundry room. This is double the space I currently have... I just wonder if the extra space will stay empty or if we'll actually find something to put up there?
 Jeremy got this great picture of the trim stacked up in Megan's bedroom. And this is only about HALF of the trim for the house! The other half is in the living room, but this picture came out looking much "cooler" in my opinion.
 Here are the doors for the house. They are currently stacked up vertically against a wall in Michael's bedroom. There are other doors against other walls in the house, but this was a pretty cool picture, too.
 Last, but not least, I had to include this picture. I have wanted to get a picture of the back of the house for some time now, but it's been WAY too muddy out there. It happened to be snowing and the yard was pretty frozen, so Jeremy turned on all the lights (not that it's easy to tell) and went out back and got this picture. It just makes the house look so big! Honestly, it's not all that big- it's just the basement that makes it look so huge. The only thing missing from this picture are the lights that go outside the basement doors. Those still need to be installed, but they will be soon. There are still a few finishing touches that need to be done with outlets and such, so those will be done within the next couple of weeks.
I'm not sure when I'll be heading back up to the homesite, but I'm anxious to see what progress is made over the course of this week. Hopefully I can get out there this weekend, but we'll see. Just keep checking back for more updates!
 Here are the built-ins in the study. This should be a great starting point for us to put all of our books out... (I HOPE!!)
 This view is looking into the kitchen from the edge of the living/dining room. As you can tell, the countertops are not there, but they will be this coming Friday! I LOVE the woodwork!
 Jeremy took this picture to show that the lower cabinets have slide-outs- that sure will make it easier when it comes to getting pots and pans out for cooking dinner!
 This view is where the microwave and stove will go. The microwave hood will be delivered this weekend, and the refrigerator will, too. We just have to find the time to get the stove up there since it is currently in our shed... hopefully we can get that up there this weekend, too!
 This view of the kitchen is from the doorway into the study. You can see where the sink will go and where the dishwasher will be. The dishwasher should be delivered right before Christmas, so we'll have to get that hooked up- but no biggie there. I'm just looking forward to seeing the kitchen completed!
 Here is the other view of the kitchen from the doorway to the study. This is simply cabinets and a counter- I know I'll use the space!!
 This is the master bathroom. There will be a sink on each side- it's just going to be double the cleaning duty here...
 A view of the front covering the tub in the master bathroom. I can't wait to see this part finished, either!
 These are the finished cabinets in the laundry room. This is double the space I currently have... I just wonder if the extra space will stay empty or if we'll actually find something to put up there?
 Jeremy got this great picture of the trim stacked up in Megan's bedroom. And this is only about HALF of the trim for the house! The other half is in the living room, but this picture came out looking much "cooler" in my opinion.
 Here are the doors for the house. They are currently stacked up vertically against a wall in Michael's bedroom. There are other doors against other walls in the house, but this was a pretty cool picture, too.
 Last, but not least, I had to include this picture. I have wanted to get a picture of the back of the house for some time now, but it's been WAY too muddy out there. It happened to be snowing and the yard was pretty frozen, so Jeremy turned on all the lights (not that it's easy to tell) and went out back and got this picture. It just makes the house look so big! Honestly, it's not all that big- it's just the basement that makes it look so huge. The only thing missing from this picture are the lights that go outside the basement doors. Those still need to be installed, but they will be soon. There are still a few finishing touches that need to be done with outlets and such, so those will be done within the next couple of weeks.
I'm not sure when I'll be heading back up to the homesite, but I'm anxious to see what progress is made over the course of this week. Hopefully I can get out there this weekend, but we'll see. Just keep checking back for more updates!
Tuesday, November 25, 2008
Painted Walls
Last week proved to be a busy one at the homesite. Jeremy did some work and met the two men who did the priming and painting in the main rooms of the house. He said by the time he left the day he was there they looked like ghosts because there was so much primer covering them! But he also said that they told him they were staying until midnight if need be so they could finish the painting! Our builder allows three colors in the home specs, so I did my very best to choose three colors that I thought would be able to go in bathrooms, halls, closets, and then the main areas like the living room and the kitchen-AND coordinate with the carpet, tile, and entryway's hardwood. As it turned out, all three colors I chose were from the same color family, so they blend well together and transition beautifully into the dining area and kitchen from the living room- and they look great with the carpet and tile we chose! If I wanted the builder to go ahead and paint the bedrooms I could have, but we would have had to pay an additional $150 per color over the three in our allowance! Since I wasn't sure what colors I wanted in the bedrooms (at the time), I asked if they could just prime the rooms and I would paint them when the time came. That was not a problem, so I just had to find the right colors for the master bedroom, the guest room, and the kids' bedrooms. Michael chose a VERY light shade of blue called "First Frost"- he actually calls it "Frozen Blue-" isn't that cute?!? Megan actually has pink curtains in her room that will also be hung in her new room, and she kept telling me "purpo" and "pi-" (purple and pink) when I would ask her what color she wanted her room to be. I ended up helping her out and settling on a light shade of purple called "Little Lilac." The next decision was much harder! I had to choose colors for the master bedroom and the guest bedroom- and I knew I wanted to paint one wall one color and the other three a different color, but I didn't know which ones... I ended up settling on shades of blue, and I went with the same color scheme in both the master and guest bedrooms. Here's the kicker... Jeremy had knee surgery last week AND we got a phone call from the builder saying that the floor crew would be in on Monday (11/24) to start laying the tile in the areas with tile. Wow- that meant that I HAD to get four rooms painted over three days- BY MYSELF. Well, luckily my sister had a day off work and offered to help me paint, so we were able to get Megan's room painted and Michael's room started on Friday. Saturday I worked by myself and I finished Michael's room and got the darker shade of blue painted on the one wall in the master and the one wall in the guest bedrooms. Sunday I had to miss church so I could finish the painting, and my sister came and helped me again. We finished painting the guest bedroom and were able to finish one coat of paint in the master bedroom, but it needed a second coat and we ran out of light for the day. We couldn't turn on any lights because none have been put in yet, so we literally were at the mercy of the daylight each day we painted. Now by this time I have put in three days of painting and I STILL have one more coat to do- PLUS touch ups... So, Monday morning I head back up in hopes of arriving before the flooring crew so I can finish the last coat and do my touch-ups. Turns out that I was the only one there! I finished the job and left- utterly exhausted and GLAD that it was done- but not before taking a few pictures. I'm not sure the colors really show up properly, but you'll get the basic idea. It was cloudy and rainy outside so the only light I had to really show the colors on the walls was the flash in the camera. Here are the pictures:
 This is the master bedroom, looking from the doorway toward the corner to the right of the large window. I like the colors better in person than in pictures!

This picture is from the entryway of the kitchen facing the dining room and living room. Again it's hard to see the colors, but the living room is "Latte" and the dining room is "Kilim Beige."
 Here is another view of the living room. It's a better representation of the color in there, but I still like it better in person!!
 Here's Megan's room. It's hard to tell, but her room is a light shade of purple. It'll go well with her pink curtains and bedding that she has already!
 This is a view of the guest room. I painted this the same shades as the master bedroom, with one wall being the darker blue and the remaining walls being the lighter shade. As my sister described it, it's "Smurf Blue" and "Baby Blue." Thanks, Michelle...
 Here's a picture of Michael's room. It looks white in this picture... but it's really a VERY light shade of blue. I guess you just have to see it in person!
 This picture was taken in the study right in front of the window. Here you get a decent view of the kitchen and dining room (on the right) and the living room- but you can't really see the colors- and the color in this room looks lighter in the picture than it really is!
Well, that's it for paint. The next addition should be flooring and possibly the stone work around the fireplace! After that will be cabinets and trim. Not sure when the doors will be put in, but they're coming soon! Until next time... Happy Thanksgiving- and don't forget to check back in a week or so!!
 This is the master bedroom, looking from the doorway toward the corner to the right of the large window. I like the colors better in person than in pictures!
This picture is from the entryway of the kitchen facing the dining room and living room. Again it's hard to see the colors, but the living room is "Latte" and the dining room is "Kilim Beige."
 Here is another view of the living room. It's a better representation of the color in there, but I still like it better in person!!
 Here's Megan's room. It's hard to tell, but her room is a light shade of purple. It'll go well with her pink curtains and bedding that she has already!
 This is a view of the guest room. I painted this the same shades as the master bedroom, with one wall being the darker blue and the remaining walls being the lighter shade. As my sister described it, it's "Smurf Blue" and "Baby Blue." Thanks, Michelle...
 Here's a picture of Michael's room. It looks white in this picture... but it's really a VERY light shade of blue. I guess you just have to see it in person!
 This picture was taken in the study right in front of the window. Here you get a decent view of the kitchen and dining room (on the right) and the living room- but you can't really see the colors- and the color in this room looks lighter in the picture than it really is!
Well, that's it for paint. The next addition should be flooring and possibly the stone work around the fireplace! After that will be cabinets and trim. Not sure when the doors will be put in, but they're coming soon! Until next time... Happy Thanksgiving- and don't forget to check back in a week or so!!
Wednesday, November 19, 2008
Textured Ceilings, Railings, and Front Porch Posts
This past Saturday we went up to the house and we brought Michael's friend Matthew with us. Michael wanted to show him where his room is- and all the other rooms in the house, too. I hadn't been there in nearly a week myself, so I wanted to see the progress as well. When we arrived we were surprised to see two cars parked out front- the "sheetrock guys" were there working! It was extremely muddy on Saturday since it was raining, so there was no venturing outside to get a picture of the back of the house like I wanted to now that the siding is all finished. That's okay- I'll get that picture once the final grade has been completed around the house and it'll really look finished! I was surprised to see the gutters all installed, the front porch pillars put in, the back patio railings installed, and the sheetrock guys working on texturing the ceilings in the living room (I STILL don't understand why it's called a great room by builders...). The kids were really interested in watching the texturing process- it was cute to watch them watching the guys at work! Here are some of the pictures I got on Saturday while we were there:
 Here are the pillars to the front porch. It won't seem like such a long drop once the final grade has been done and the steps going up the porch are put into place!
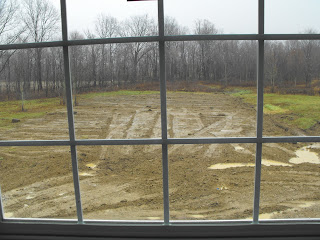 I took this picture looking out the master bathroom window. All that dirt pushed around is from where the geothermal loops were put into the ground. YAY for geothermal heating and cooling!
 Here's a picture of Megan and Matthew watching the men work on texturing the ceiling in the living room. We asked the kids to make sure they stayed well out of the way- and they did a great job listening to us!
 Here is our back patio- DONE. I wouldn't let the kids go out there before the railings were put up- now it's done! Jeremy is at the other end of the patio (in front of one of the master bedroom windows) getting video of the house.
 This is a picture of the geothermal unit in the basement. It's not completely hooked up yet, but it will be once the drywall dust and painting are complete- don't want to risk getting any dust or particles into the system!
 Here's a view from outside the basement door. You would be looking to your right as you walk out the door for this view.
 Here's another view from outside the basement door. This one, obviously, is looking to the left.

I just HAD to take this picture. It's the garage ceiling. It's not easy to see, but it's TEXTURED like inside the house!! In all my life I have never seen a textured ceiling in a garage, but I guess it's par for the course with our builder! I am seriously impressed with their work and who they get to do certain jobs on site! And here is the final picture for this trip... I know- it's only a downspout and gutter shot from the side of the garage, but it was the first time I got to see the gutters and downspouts on the house! I didn't even realize they had been put up when we arrived! It wasn't until we were out on the back patio that I realized the gutters were there!
Well, that's about it for this update. The builder had the painting crew come out yesterday and start priming the walls for paint. Jeremy was there, too, working on wiring and putting up the speaker grills so they can be painted the same shade(s) as the walls/ceilings. He told me that when he left they were nearly finished priming and they told him that they were going to start painting and work until midnight! At the rate they were going they might have finished the painting that they had to do!! I'll be heading out this weekend so I can paint the bedrooms- I wanted to do that, so now my part of the "sweat equity" gets to kick in! The floors will start going in soon, too- Friday is what I think I recall Jeremy saying to me. Jeremy also said that he was able to talk to the plumbers again and the water is just about ready to be connected, too! Wow- it seems like all of a sudden things are really picking up! We'll be moving before we know it at this rate! So, be sure to check back- we'll have more updates later this week!
 Here are the pillars to the front porch. It won't seem like such a long drop once the final grade has been done and the steps going up the porch are put into place!
 I took this picture looking out the master bathroom window. All that dirt pushed around is from where the geothermal loops were put into the ground. YAY for geothermal heating and cooling!
 Here's a picture of Megan and Matthew watching the men work on texturing the ceiling in the living room. We asked the kids to make sure they stayed well out of the way- and they did a great job listening to us!
 Here is our back patio- DONE. I wouldn't let the kids go out there before the railings were put up- now it's done! Jeremy is at the other end of the patio (in front of one of the master bedroom windows) getting video of the house.
 This is a picture of the geothermal unit in the basement. It's not completely hooked up yet, but it will be once the drywall dust and painting are complete- don't want to risk getting any dust or particles into the system!
 Here's a view from outside the basement door. You would be looking to your right as you walk out the door for this view.
 Here's another view from outside the basement door. This one, obviously, is looking to the left.
I just HAD to take this picture. It's the garage ceiling. It's not easy to see, but it's TEXTURED like inside the house!! In all my life I have never seen a textured ceiling in a garage, but I guess it's par for the course with our builder! I am seriously impressed with their work and who they get to do certain jobs on site!
 And here is the final picture for this trip... I know- it's only a downspout and gutter shot from the side of the garage, but it was the first time I got to see the gutters and downspouts on the house! I didn't even realize they had been put up when we arrived! It wasn't until we were out on the back patio that I realized the gutters were there!
Well, that's about it for this update. The builder had the painting crew come out yesterday and start priming the walls for paint. Jeremy was there, too, working on wiring and putting up the speaker grills so they can be painted the same shade(s) as the walls/ceilings. He told me that when he left they were nearly finished priming and they told him that they were going to start painting and work until midnight! At the rate they were going they might have finished the painting that they had to do!! I'll be heading out this weekend so I can paint the bedrooms- I wanted to do that, so now my part of the "sweat equity" gets to kick in! The floors will start going in soon, too- Friday is what I think I recall Jeremy saying to me. Jeremy also said that he was able to talk to the plumbers again and the water is just about ready to be connected, too! Wow- it seems like all of a sudden things are really picking up! We'll be moving before we know it at this rate! So, be sure to check back- we'll have more updates later this week!
Friday, November 7, 2008
WALLS!!! We have walls!
Yes, I'm excited... it's been a whole week and we now have WALLS inside the house! It's really looking more and more like a house that will be ready to live in soon! When we arrived this afternoon we saw two cars in front of the house and we were pleasantly surprised to see two workers there taping along the drywall lines in the master bedroom and bathroom. Plus we saw a nice surprise in the garage when we got there... you'll see that in the pictures below. Jeremy brought it to my attention while we were there that the geothermal loops were put in, too. I was so busy walking through our house- looking at the walls- that I didn't think to look outside- and I couldn't tell when we drove in that any digging had been done. But, looking out the laundry room and bathroom windows I could tell. The loops had been put in and the system brought into the basement. Now it just needs to be all hooked together and turned on!
Here are some pictures from today's trip:
 Look! There are garage doors in the garage now!! THAT was a nice surprise when we arrived!
 This is a picture of Megan's room. She wasn't real thrilled when we walked in there- she had just woken up from a nap on the way up there- but the rest of us were!
 Here's a view of the kids' bathroom. Since there is no light in there, I couldn't even see anything until I looked at the picture once it was taken with the flash!!
 Here's a view of the entry way and the entrance into the study. I like it because it's nice and open- not narrow and hard to get through- and it lead right into the living room.
 I took this picture standing right behind the front door. You can see into the study and kitchen looking toward your 1:00 position, and you can see the dining room bay window just up from that... cool!
 Here's another view from the front door- looking directly into the living room. The light on the scaffolding was a lot brighter when I was looking through the camera- but I'm glad it only showed up the way it did because you wouldn't have been able to really see the living room otherwise. I love the fact that you can see the outdoors so clearly even from the front door!

Here's another view of the living room. This one was taken from the dining room area. There is a built-in shelf area on the left, near the scaffolding, that will be a nice area to display some pictures and store some finished scrapbooking albums!
 Here is a view of the master bathroom shower. Now that the walls are up the bathroom doesn't seem to dauntingly big anymore! LOL- it's just right! The master bedroom closet, on the other hand, seems bigger!
 I took this picture of the master bedroom from the bathroom doorway. As you can see, there is still no window on that one side. I am hoping it arrives this coming week along with the railing for the back patio and the pillars for the front porch. Then they can be installed and the siding can be completed on the back of the house. That would wrap up the outside work on the house, too! Then all the work will be inside! If things go as we were told, we could be moving by mid-January 2009! Guess we'll see! So, until next week, take care- and don't forget to check back next week!
Here are some pictures from today's trip:
 Look! There are garage doors in the garage now!! THAT was a nice surprise when we arrived!
 This is a picture of Megan's room. She wasn't real thrilled when we walked in there- she had just woken up from a nap on the way up there- but the rest of us were!
 Here's a view of the kids' bathroom. Since there is no light in there, I couldn't even see anything until I looked at the picture once it was taken with the flash!!
 Here's a view of the entry way and the entrance into the study. I like it because it's nice and open- not narrow and hard to get through- and it lead right into the living room.
 I took this picture standing right behind the front door. You can see into the study and kitchen looking toward your 1:00 position, and you can see the dining room bay window just up from that... cool!
 Here's another view from the front door- looking directly into the living room. The light on the scaffolding was a lot brighter when I was looking through the camera- but I'm glad it only showed up the way it did because you wouldn't have been able to really see the living room otherwise. I love the fact that you can see the outdoors so clearly even from the front door!
Here's another view of the living room. This one was taken from the dining room area. There is a built-in shelf area on the left, near the scaffolding, that will be a nice area to display some pictures and store some finished scrapbooking albums!
 Here is a view of the master bathroom shower. Now that the walls are up the bathroom doesn't seem to dauntingly big anymore! LOL- it's just right! The master bedroom closet, on the other hand, seems bigger!
  I took this picture of the master bedroom from the bathroom doorway. As you can see, there is still no window on that one side. I am hoping it arrives this coming week along with the railing for the back patio and the pillars for the front porch. Then they can be installed and the siding can be completed on the back of the house. That would wrap up the outside work on the house, too! Then all the work will be inside! If things go as we were told, we could be moving by mid-January 2009! Guess we'll see! So, until next week, take care- and don't forget to check back next week!
Monday, November 3, 2008
Drywall, Electricity, and the elusive Geothermal System
Last week was supposed to be a week of stellar progress at the homesite. It was in a way, but not nearly like I thought it would be. Jeremy wrapped up the low voltage wiring and got it all put into the control box (as I'm calling it) in the basement, the electric company came out and got the electricity hooked up to the house, and the drywall was delivered. Insulation was put in the house, and the man who is putting in all of our trim work came out and measured for that this past week, too. Still... the biggest job (that I see right now) is still not done. The loops for the geothermal system were supposed to be dug last week, and every time Jeremy called about it he got the same story. Okay- the system still eludes us, but HOPEFULLY it will be put in THIS week!!! Since we're not going back to the homesite until Friday of this week, we're all hoping for some nice surprises when we arrive. We went to the homesite on Saturday to see how much drywall was hung, and when we walked in Jeremy was really disappointed. At first we couldn't see anything hung- but that's because we didn't look above our heads! Measuring and cutting drywall to put up for the ceiling must be harder than measuring and hanging for the walls, so all that was done last week were difficult little spaces like closets, pantries, and bathroom areas. Hey- at least that much got done! I didn't take any pictures of the outside since it really doesn't look any different than the past couple of times we have been there. Here are the pictures I got of the inside:
 This is the garage. Looks totally different insulated, huh?
 Here's one shot of one piece of drywall that was put up in the master bathroom. It just happens to be in the area where the toilet will be... hence the fan cut-out- LOL!!
 Drywall in the dining room. It's going to look SO different once it's put on the walls!
 Here's the fireplace all insulated and ready to be finished. Even THIS space looks different with insulation in it- don't ya think?
There you have it... the gist of what was accomplished last week. I am HOPING that this week will see more completions- such as the pillars on the front porch, the railing on the back porch, the remaining two windows installed, the siding finished along the side where the windows need to be installed, the geothermal system loops dug and connected, and drywall put up in at least three rooms completely. I know that sounds like a lot (and it is, really), but I will be elated if that happens this week! Guess we'll have to wait until Friday to find out! So, until then, sit tight- and be sure to check back over the weekend to see what gets posted!
 This is the garage. Looks totally different insulated, huh?
 Here's one shot of one piece of drywall that was put up in the master bathroom. It just happens to be in the area where the toilet will be... hence the fan cut-out- LOL!!
 Drywall in the dining room. It's going to look SO different once it's put on the walls!
 Here's the fireplace all insulated and ready to be finished. Even THIS space looks different with insulation in it- don't ya think?
There you have it... the gist of what was accomplished last week. I am HOPING that this week will see more completions- such as the pillars on the front porch, the railing on the back porch, the remaining two windows installed, the siding finished along the side where the windows need to be installed, the geothermal system loops dug and connected, and drywall put up in at least three rooms completely. I know that sounds like a lot (and it is, really), but I will be elated if that happens this week! Guess we'll have to wait until Friday to find out! So, until then, sit tight- and be sure to check back over the weekend to see what gets posted!
Subscribe to:
Posts (Atom)
